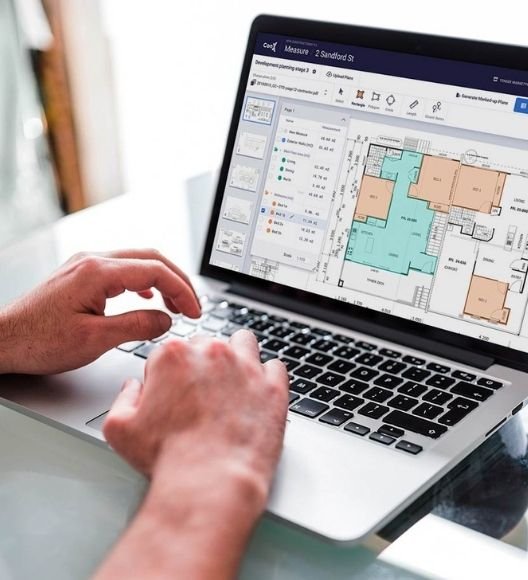
Drywall & Framing Takeoff Sample: Retail Store Fit-Out
A drywall, framing and ceiling takeoff for a tenant fit-out of a single-level retail store in a shopping center, covering the construction floor plan, reflected ceiling plan, and structural framing sheets.
- Scope:
- Wall framing: 660+ LF of partitions measured by wall type, including 205 LF of furred walls, 180 LF of interior partitions and 240+ LF of standard partitions, plus smaller specialty types.
- Ceilings: 826 SQ FT of coffered ceiling and 646 SQ FT of gypsum board ceiling.
- Structural support: 534 LF of Unistrut support framing at the existing roof structure, plus built-up metal stud box headers and columns (18 and 16 GA studs and track).
- Tech: Bluebeam Revu and PlanSwift
- Impact: a drywall subcontractor’s package that breaks out every wall type and ceiling separately, ready for material ordering and labor pricing.