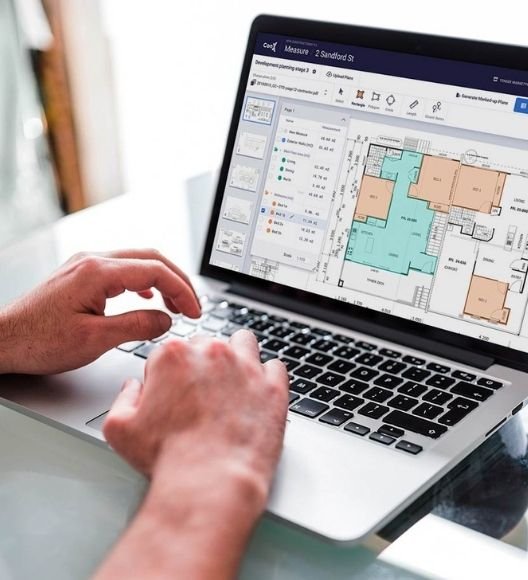
Interior Finishes Takeoff Sample: Two-Story Luxury Residence Remodel
A Division 09 interior finishes takeoff for the remodel of a large two-story custom residence, covering both floor plans and reflected ceiling plans, plus all four elevations for exterior plaster and windows.
- Scope:
- Gypsum board: 5/8″ walls (exterior, interior and moisture-resistant types for wet areas), measured by type.
- Ceilings: 3,040+ SQ FT of 5/8″ gypsum ceiling on the first floor alone, plus moisture-resistant ceilings in baths.
- Doors: interior single and double wood doors counted by size, on both floors.
- Exterior: stucco/plaster area and a full window count by size from the elevations.
- Tech: Bluebeam Revu.
- Impact: a finishes package a drywall or interiors contractor can price room by room, split by board type so wet-area materials aren’t missed.