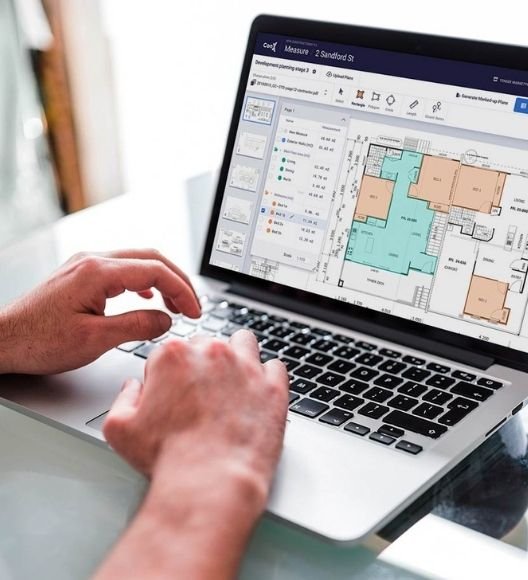
Commercial GC Takeoff Sample: Full-Scope Addition & Renovation
A complete general contractor takeoff for a commercial addition and interior renovation, covering 25 sheets across electrical, mechanical, plumbing, architectural and structural, plus furniture and appliance schedules.
- Scope:
- Foundation: 4,600+ SQ FT of slab on grade, 39 concrete piles, grade beams and strip footings.
- Structure and roof: 7,800+ SQ FT of open-web wood joists, beams and columns; 6,300 SQ FT of 60-mil membrane roofing.
- Interiors: 9,500+ SQ FT of flooring across multiple finish types, 5,600+ SQ FT of ceilings, drywall finish levels, base, partitions, casework, countertops and shelving.
- Exterior: wall cladding, window trims, doors and the door/window schedule.
- Demolition: existing walls, doors, windows, stairs and flooring.
- Electrical: new 400A service, receptacles, lighting controls, fire alarm and data.
- Mechanical: rectangular and round ductwork, diffusers, returns, exhaust fans, ERV and dampers.
- Plumbing: sanitary, storm, domestic water and gas piping, plus fixture counts.
- FF&E: furniture, appliances and washroom accessories.
- Tech: Bluebeam Revu and PlanSwift
- Impact: a bid-ready full-scope package with demolition, new work and every trade measured in one set, so a commercial GC can price the whole job from it.