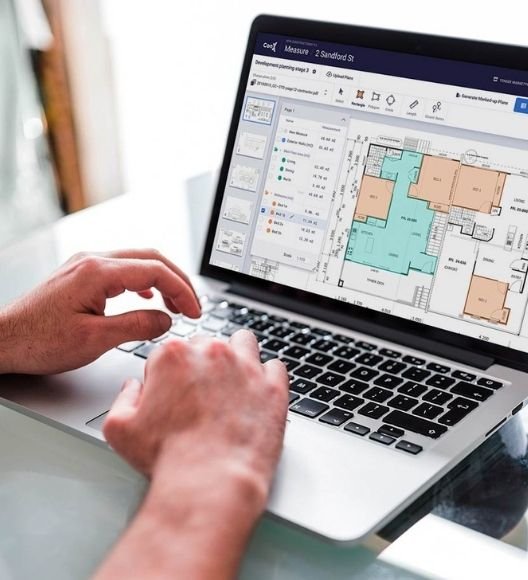
Plumbing Takeoff Sample: Multi-Unit Residential Development
A Division 22 takeoff for a new six-unit residential building, covering the hydraulic site plan, unit plumbing layouts, roof drainage and five sheets of existing site services.
- Scope:
- Site water and fire: water main and potable water mains by size, plus 73 m of fire main, hydrant booster, fittings and valves.
- Building plumbing: waste and vent pipe, cold and hot water by size, fire sprinkler piping, electric water heaters, and fixtures (WCs, showers, sinks).
- Roof drainage: 94 m of PVC downpipe and half-round eaves gutters.
- Existing services: sewerage pipe and manholes, gas pipe, water mains, hydrants and valves, all measured from the survey.
- Tech: Bluebeam Revu and PlanSwift
- Impact: a complete hydraulic package from street connection to fixture, so a plumbing contractor can price site and building work together.