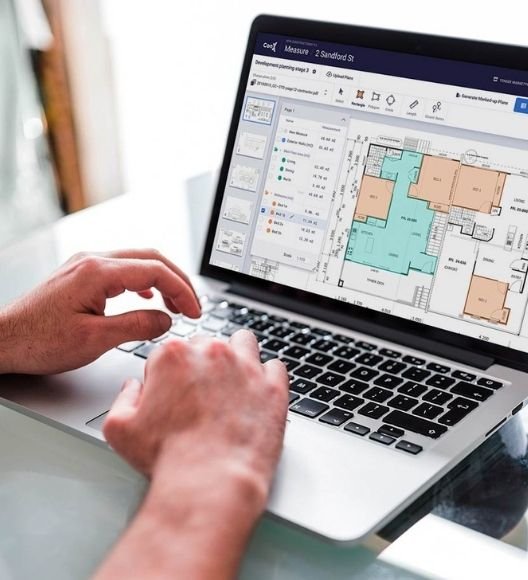
ADU Takeoff Sample: Two-Story Accessory Dwelling Unit
A full structural and envelope takeoff for a new two-story ADU, covering 7 sheets: foundation, floor framing, both floor plans, roof and truss plans, and all four elevations.
- Scope:
- Foundation: 160 SQ FT of concrete slab, continuous and isolated footings, and vapor barrier.
- Floor framing: 725+ SQ FT of I-joist floor systems, LSL/PSL/glulam beams, rim board, blocking, plus Simpson hangers and straps.
- Walls: 2×6 exterior and 2×4/2×6 interior walls, headers, posts, shear wall hold-downs.
- Roof: 690 SQ FT of engineered trusses, 531 SQ FT of roof sheathing and 784 SQ FT of composite roofing.
- Exterior: 915 SQ FT of board & batten, 568 SQ FT of Hardi lap siding, fascia, soffits, corner trim, banding, and window and door trim.
- Interior: gypsum ceilings and plain soffits.
- Tech: Bluebeam Revu
- Impact: a complete lumber, hardware, and envelope package for a small-footprint residential build, so a builder can order materials and price framing in one pass.