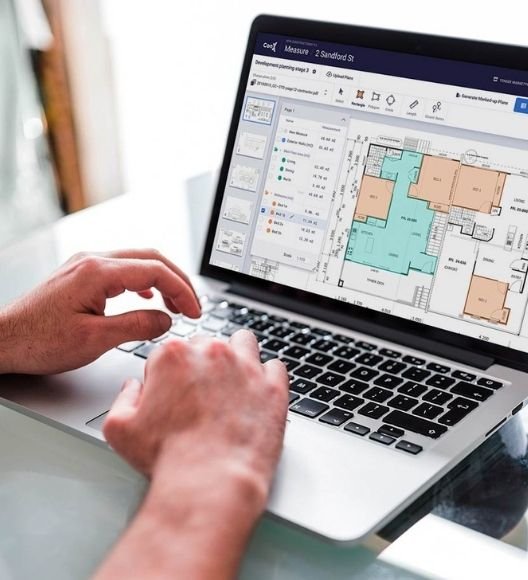
Structural Steel Takeoff Sample: Two-Building Medical Facility
A structural steel takeoff of over 22 sheets for a four-story medical facility in two buildings.
- Scope: wide-flange beams and columns by size on every level; HSS and angle members; plates; beam-to-beam and beam-to-column connection counts; 200,000+ SQ FT of composite steel floor and roof deck; penthouse framing and screen walls; and braced frames along two grid lines.
- Impact: a member-by-member tonnage base, so a steel fabricator or erector can price material and connections by level.
- Software: PlanSwift and Bluebeam.