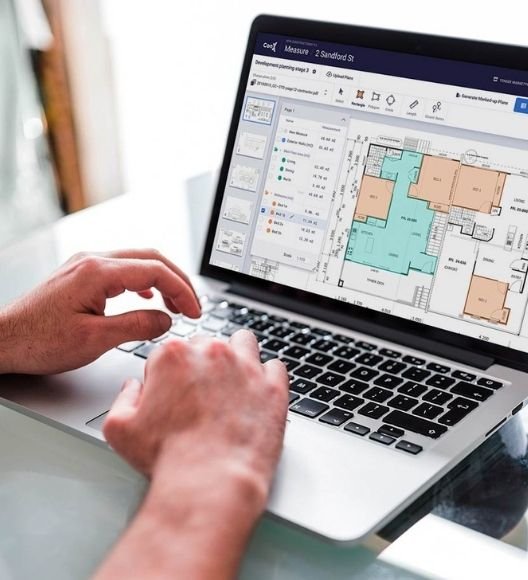
HVAC Replacement Sample: Architectural Scope (Performing Arts Venue)
The architectural scope of an HVAC replacement in a theater, covering the cellar and balcony plans and reflected ceiling plans.
- Scope: 8,100+ SQ FT of open-to-structure ceiling areas, 555 SQ FT of 2×4 acoustical ceiling, and 1,977 LF of wall preparation.
- Software: PlanSwift and Bluebeam.