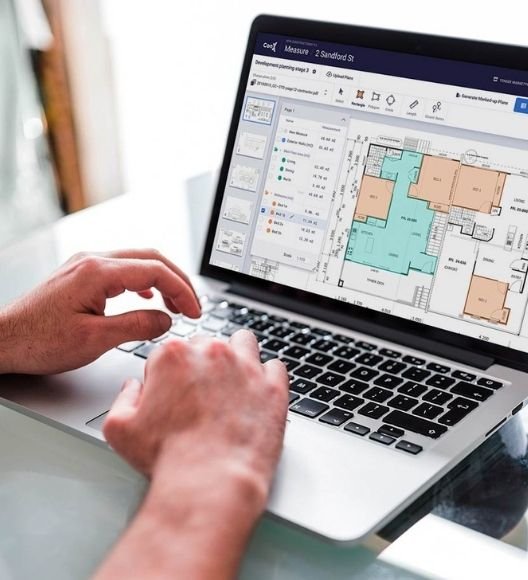
Complete GC Takeoff Sample: Custom Two-Story Residence
A full multi-trade takeoff for a 5,229 SQ FT luxury residence (4,044 SQ FT air-conditioned) with garage and pool, covering 17 sheets across architectural, structural, mechanical, plumbing and electrical.
- Scope:
- Architectural: 5,500+ SQ FT of wood flooring, tile, sealed concrete, base, cabinets, countertops, doors and TPO roofing.
- Exterior: 1,360+ SQ FT of storefront, 2,900+ SQ FT of wood paneling, plus breeze blocks, stucco, glazing and balcony railing.
- Structural: 5,595 SQ FT of slab on grade, masonry and planter walls, footings, steel beams (W, HSS and C sections) and pre-engineered floor and roof trusses.
- Plumbing: 580+ LF of sanitary and vent pipe, 1,100+ LF of hot water, cold water and return piping, plus fixture counts.
- HVAC: rectangular and flexible ductwork, diffusers, returns, exhaust fans, AHUs and condensing units over both levels.
- Electrical: fixtures, switches, devices and panels, generator and service equipment.
- Tech: Bluebeam Revu. Please confirm, or change it if your team used PlanSwift.
- Impact: a complete, color-coded GC takeoff with every quantity tied to the drawings, ready for pricing and bid submission.