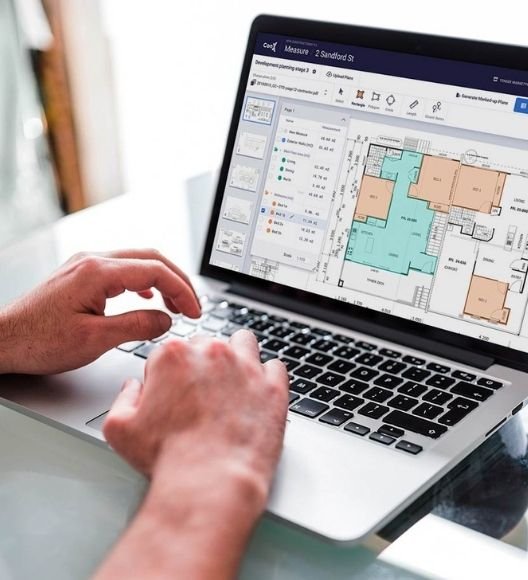
Framing and Drywall Takeoff Sample
This framing and drywall takeoff covers a multi-story modern residential development and its attached ADU.
- Scope: 22,000+ SQ FT of specialized wall partitions (5/8″ standard, moisture-resistant, and soffit gypsum board layouts); 7,700+ SQ FT of premium ceiling work; detailed backer board layouts; structural shear wall nailing matrices; and localized framing configurations.
- Tech: PlanSwift & Bluebeam Revu.
- Impact: Delivered bid-ready material counts for high-volume interior GCs.